Press
The project in brief
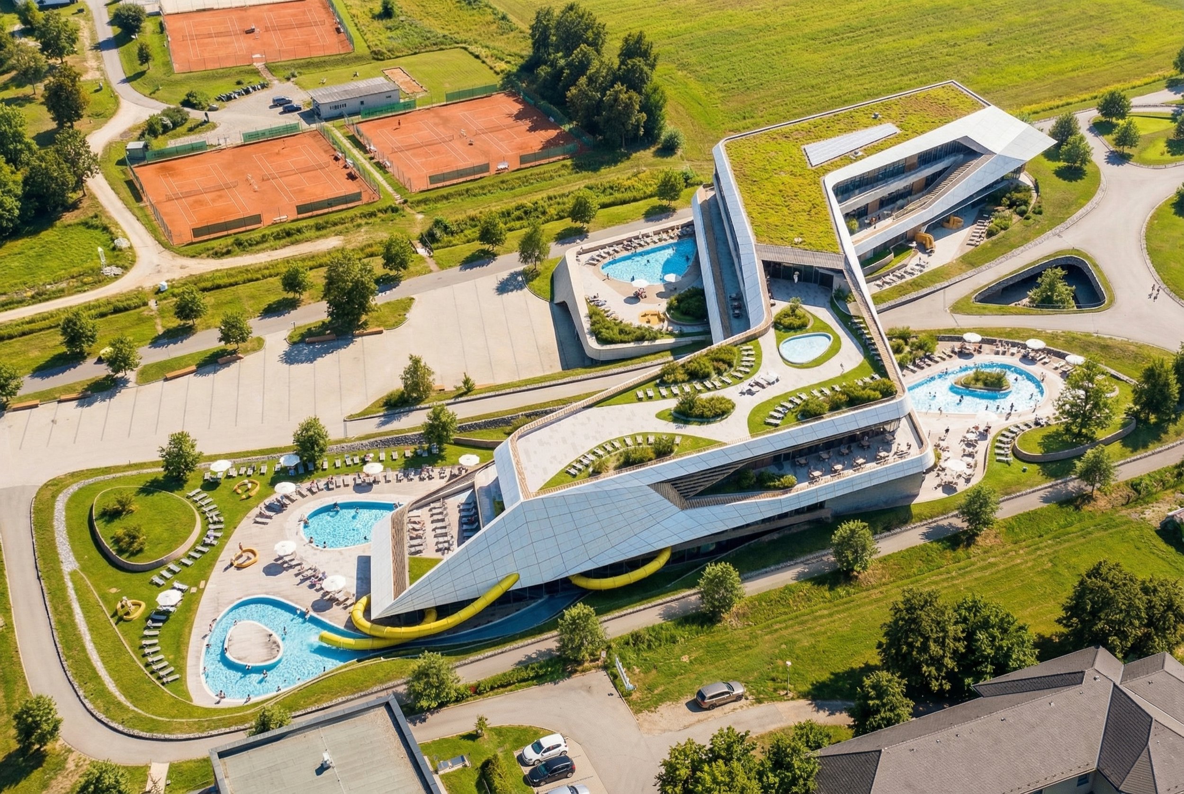
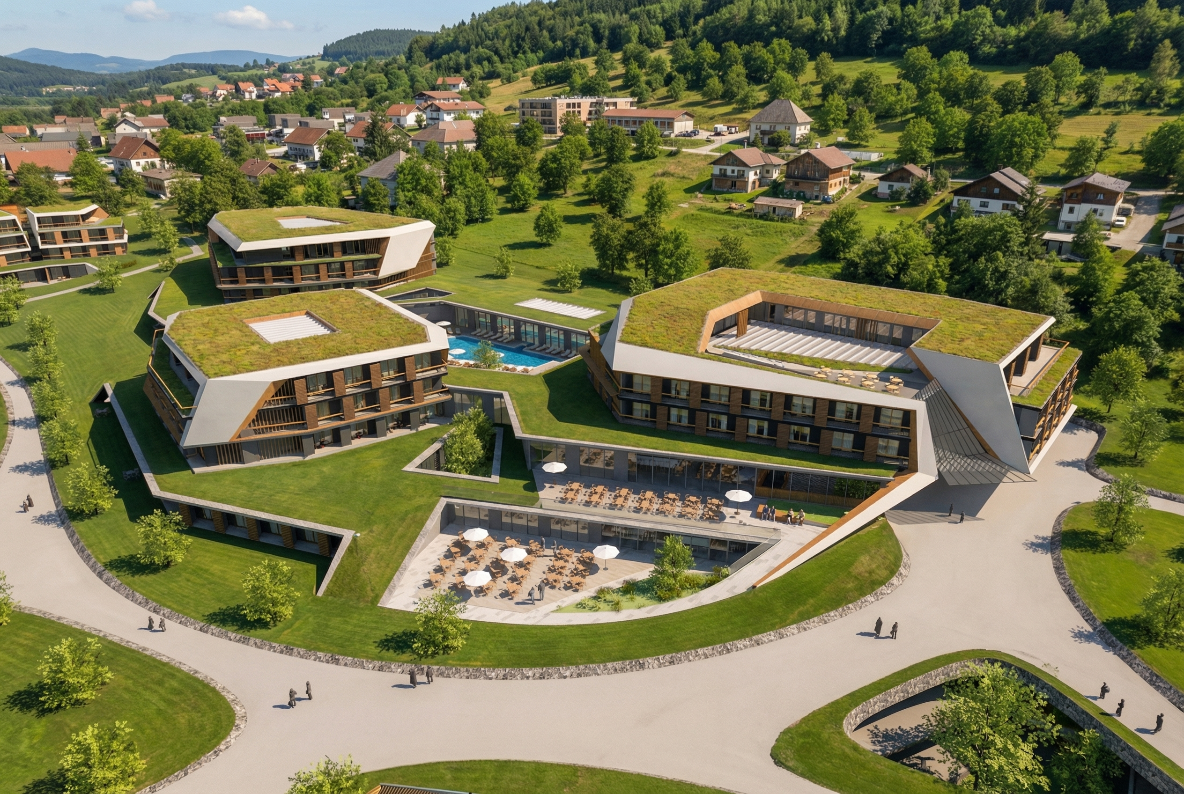
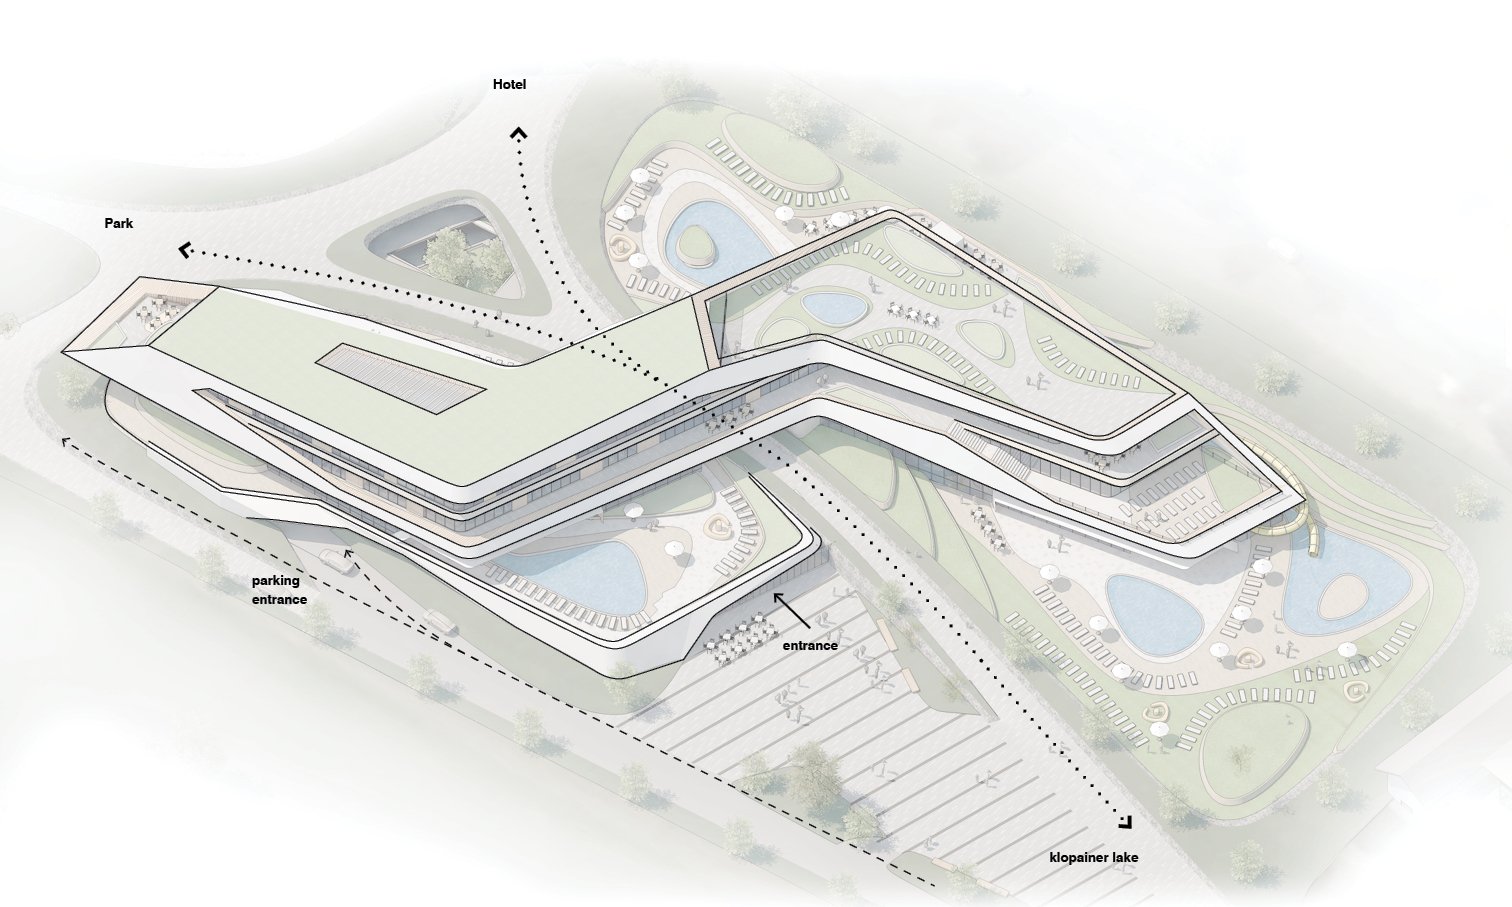
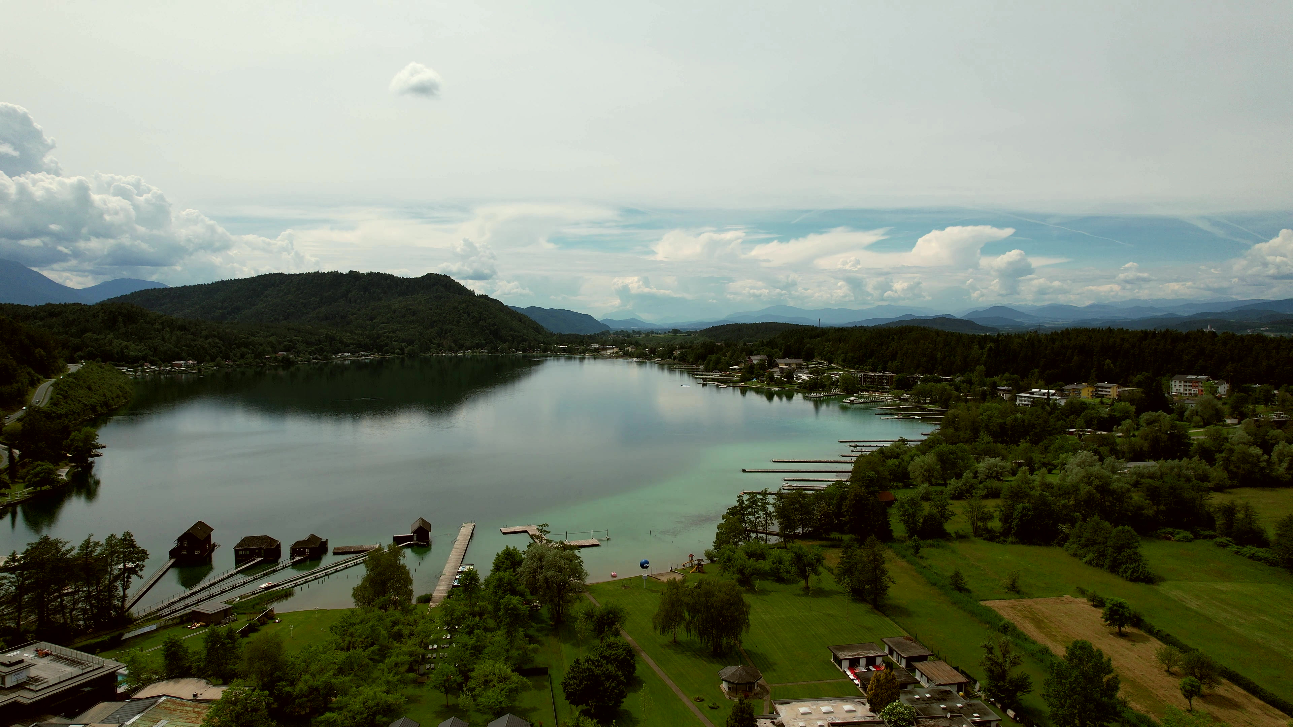
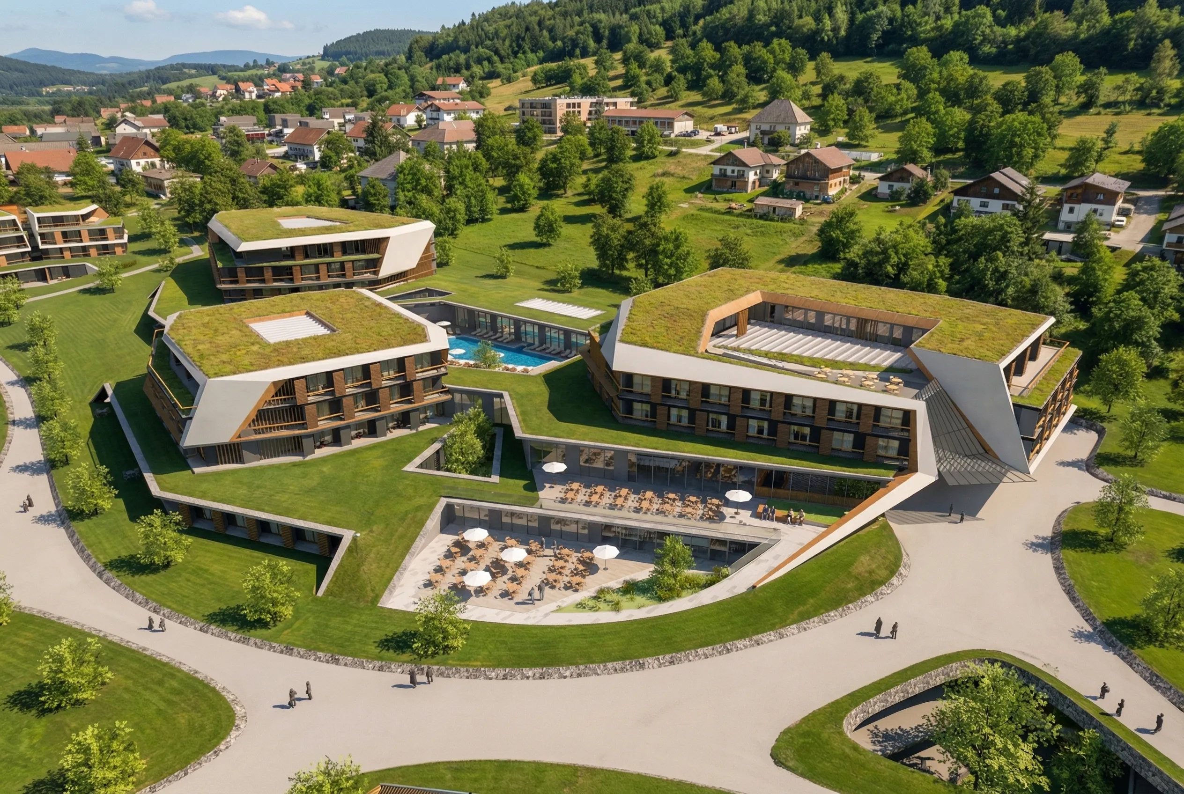
Therme St. Kanzian is a planned thermal spa and hotel development at Klopeiner See in Carinthia, Austria. The site covers roughly 50,000 m² and is developed in phases, integrated into the topography.
Architecture and planning: Schulz Architektur ZT GmbH in collaboration with BMDesign. Visualisations by BlendRaum.
- Thermal spa9,200 m²
- Water surface~1,200–1,400 m²
- Guests at once~800
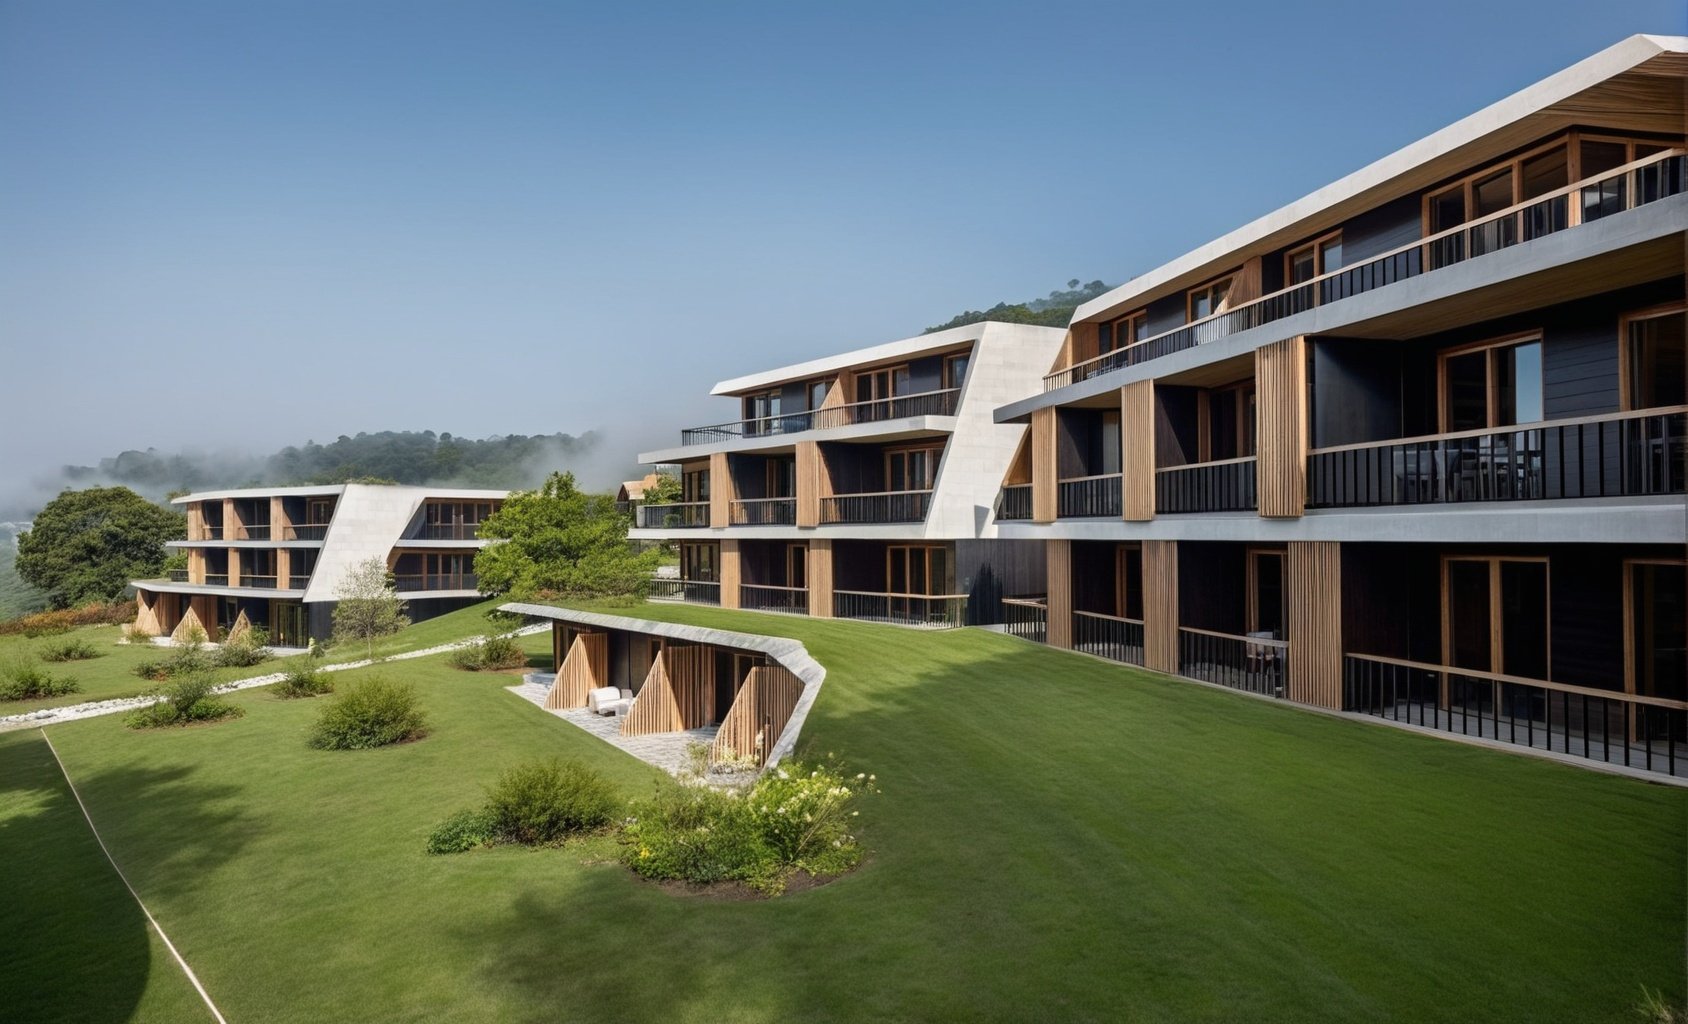
- 4-star superior hotel180 rooms, ~400 beds
- Apartment hotel54 units
- Total site~50,000 m²
Current design stage. Figures may change as the project proceeds.
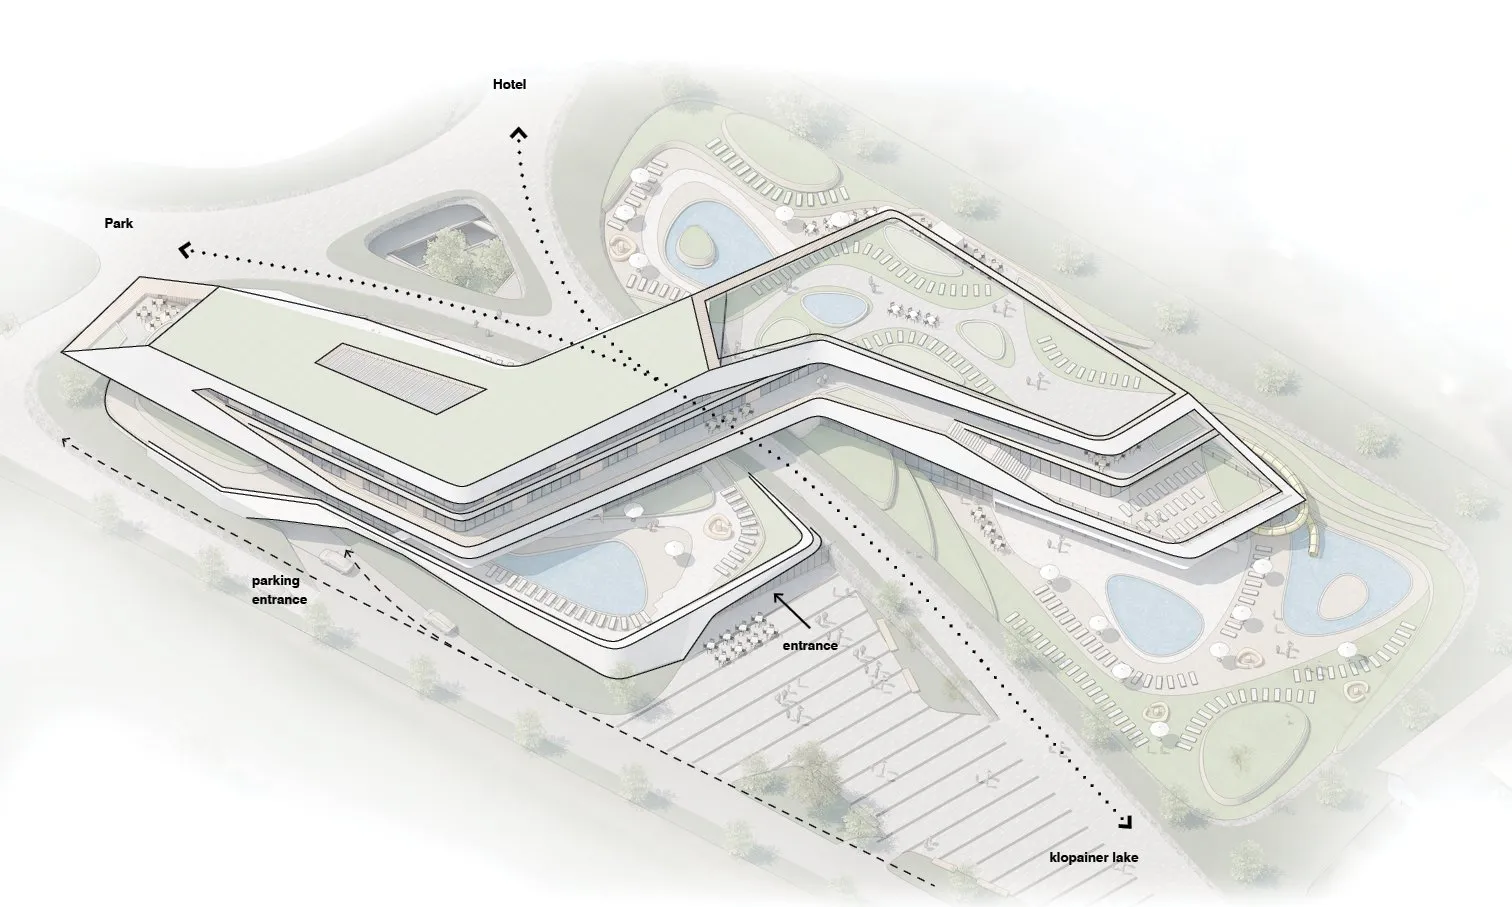
Image credit
Visualisation: Schulz Architektur + BMDesign / BlendRaum — thermestkanzian.com
These images are free for editorial use in connection with the project. We ask that the credit be given with a link. For further motifs, questions or interviews: office@blendraum.com